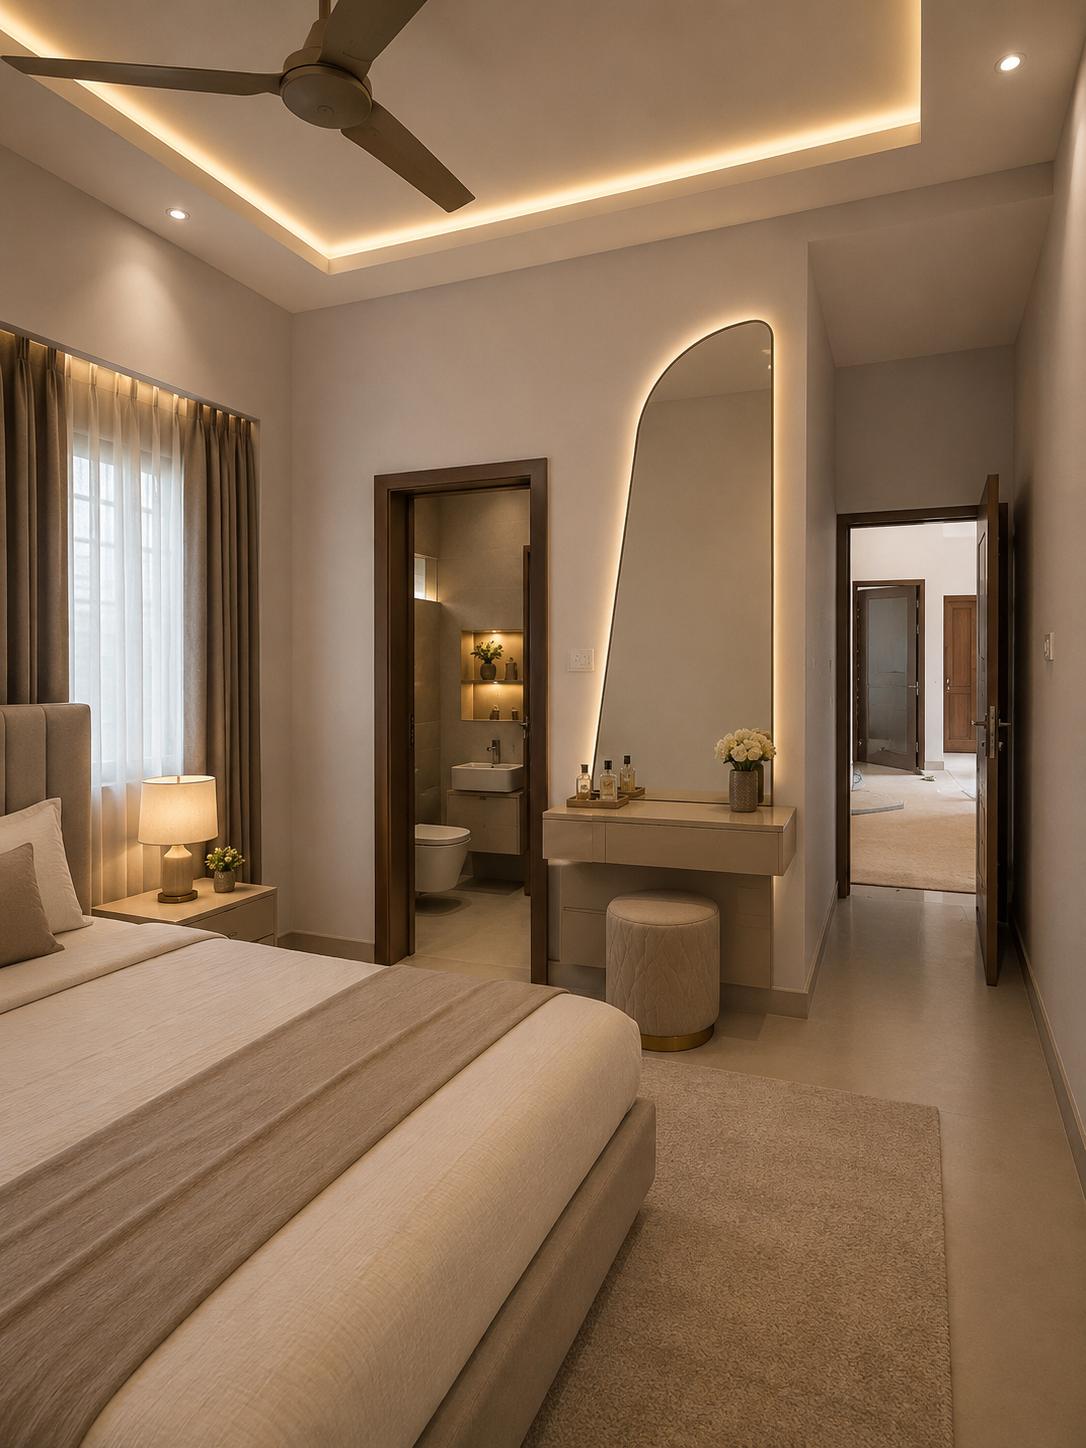
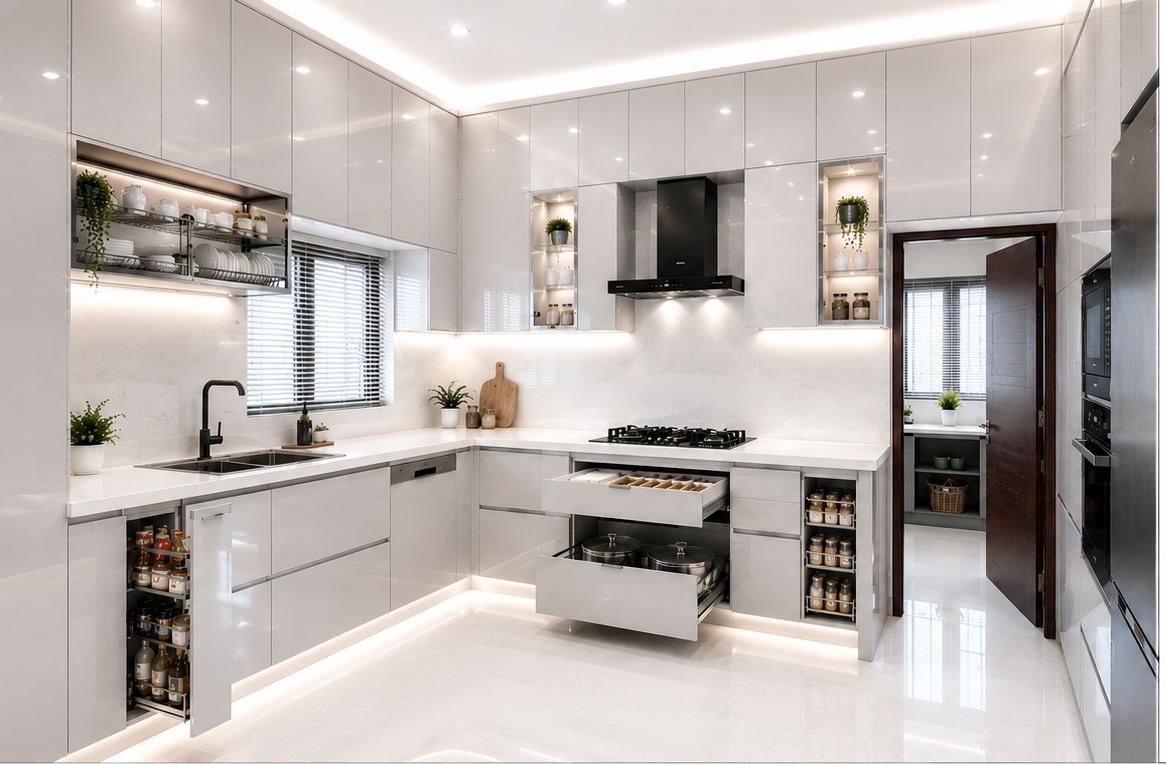
A kitchen is used every day, several times a day, so the planning matters as much as the finish. We start with how you cook, where things are stored and who uses the space, then design a layout in 3D before anything is cut.
Built for Kerala's Climate
Humidity is the main enemy of kitchens and wardrobes here. We use boiling-water-resistant plywood in wet areas such as under the sink, seal every cut edge, and leave ventilation where cabinets sit against external walls. Finishes such as laminate, acrylic and lacquered glass are easy to wipe and handle moisture well.
What We Make
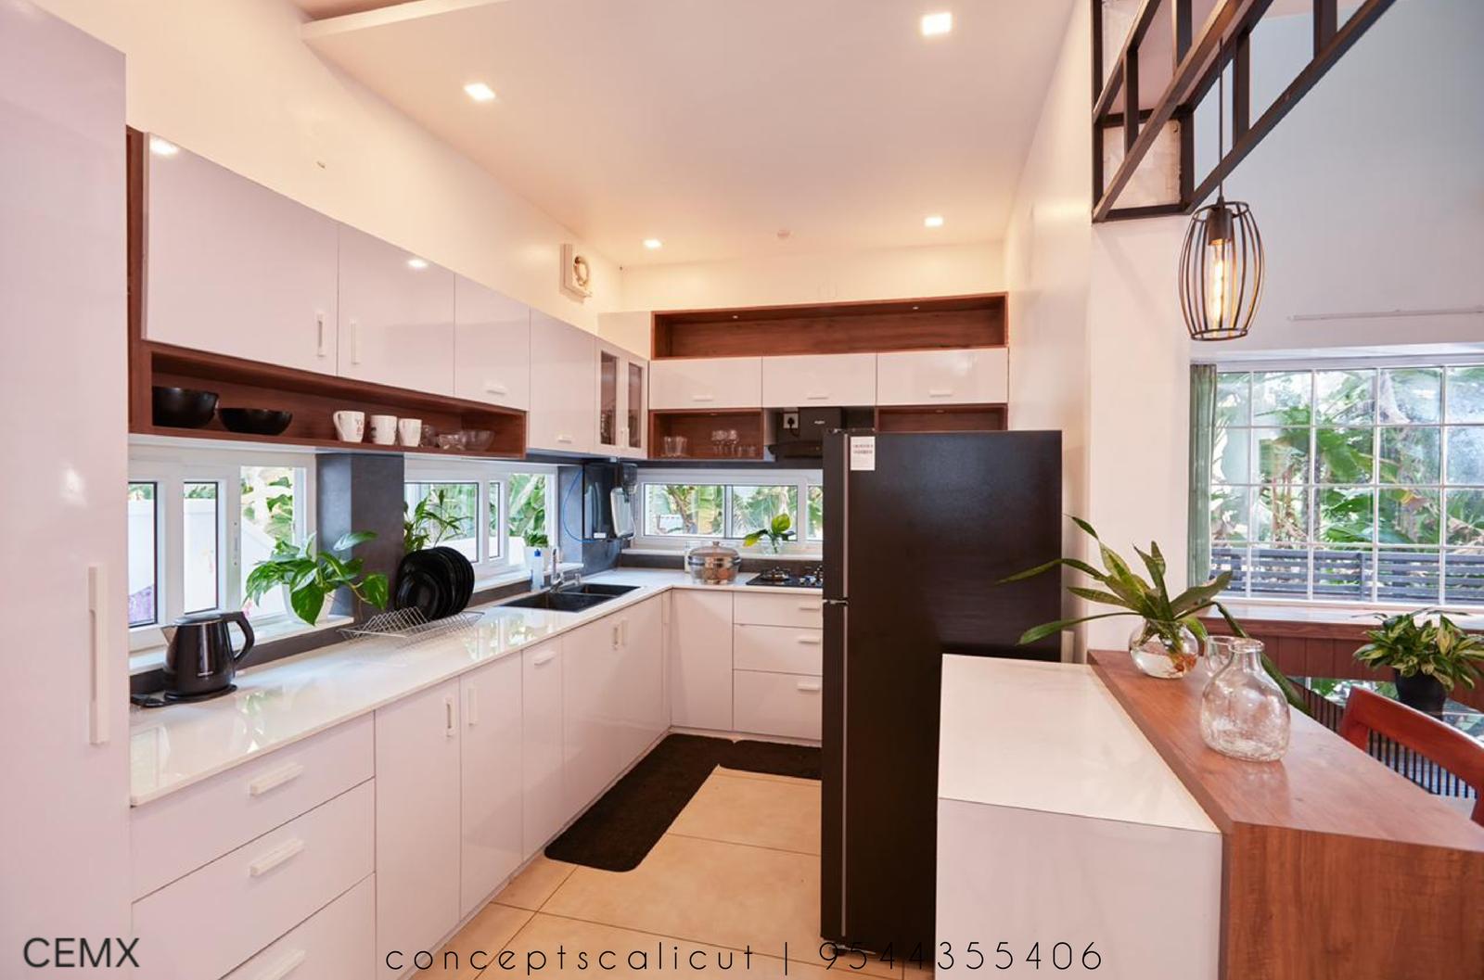
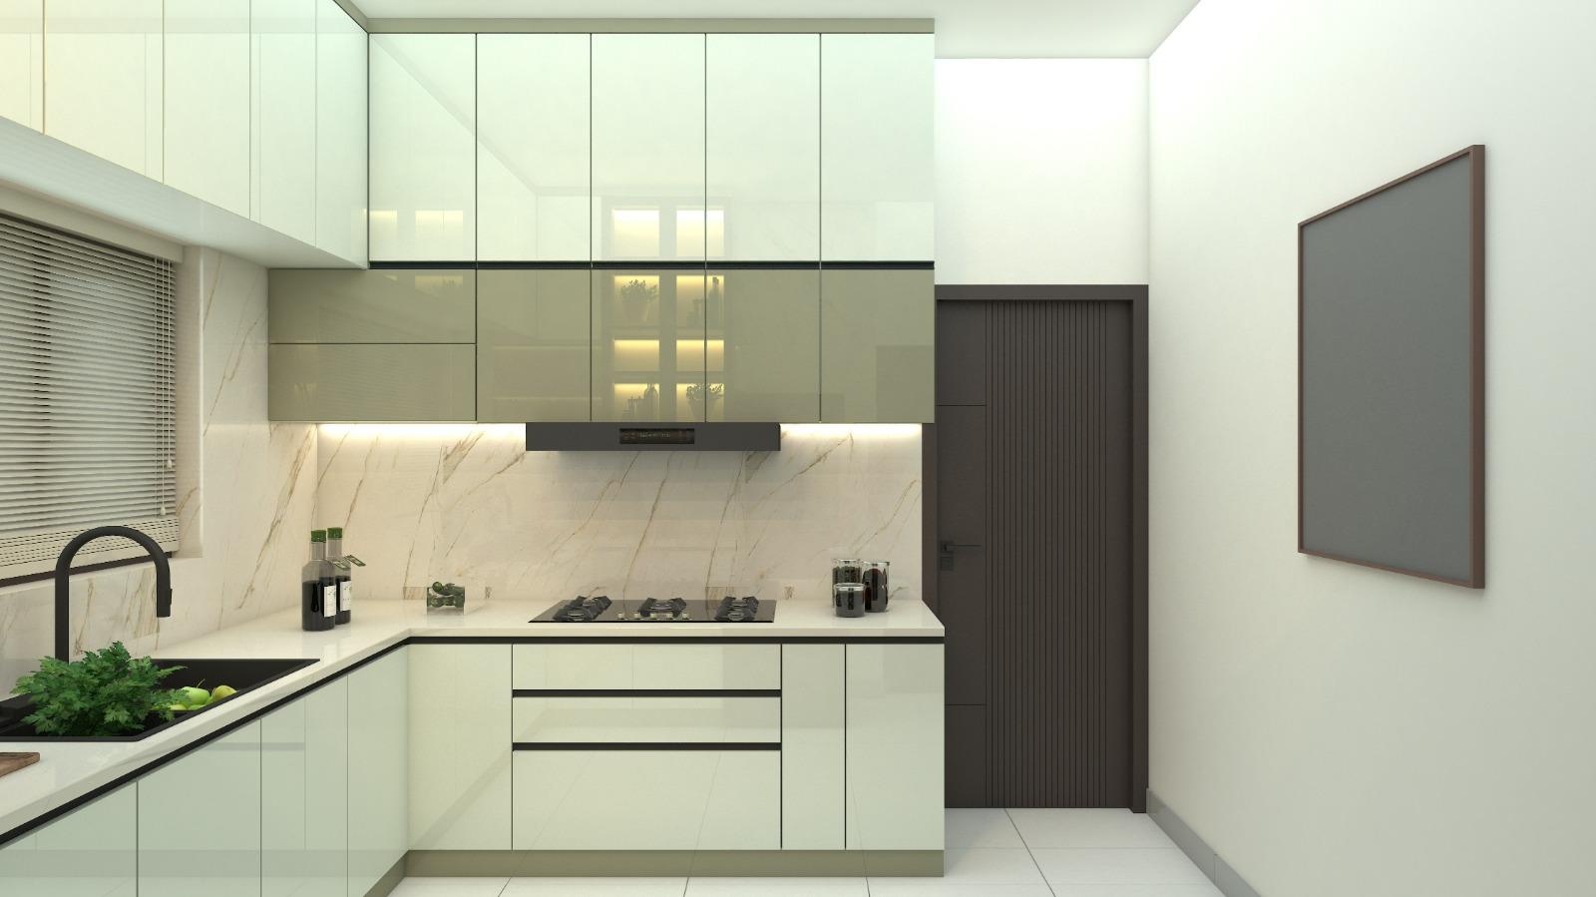
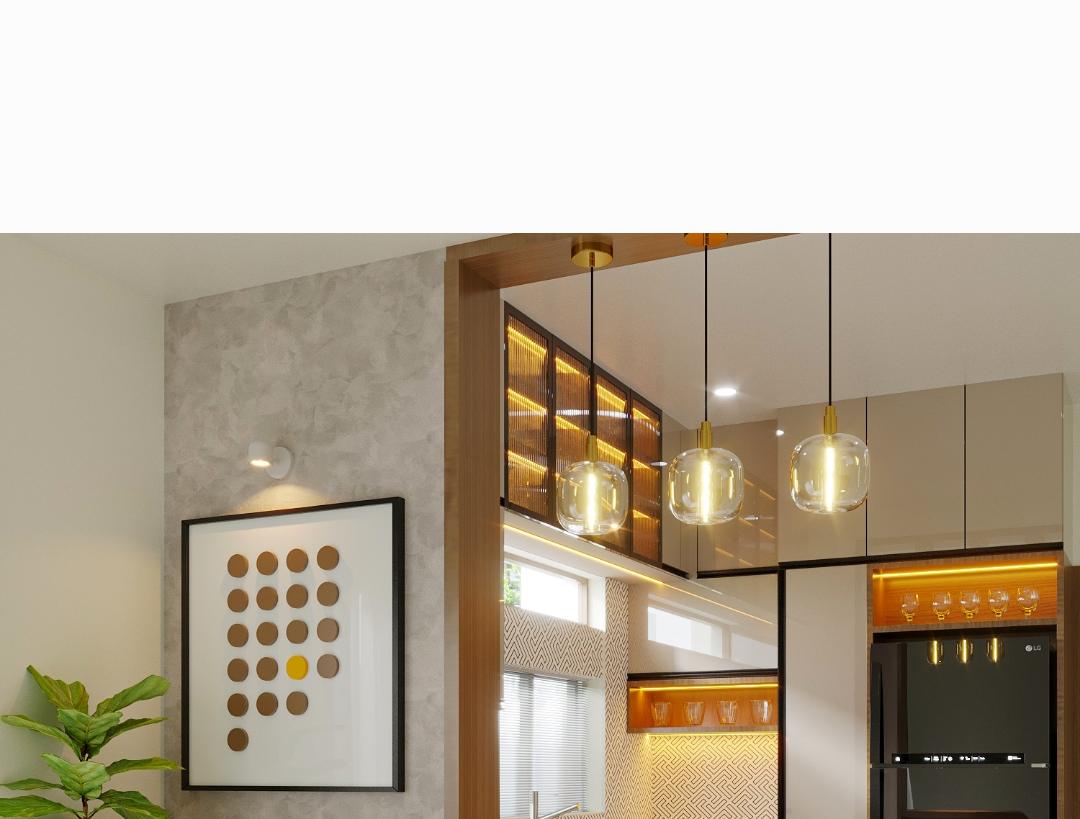
- Modular kitchens: straight, L-shaped, U-shaped and island layouts, with tall pantry units and under-cabinet lighting
- Wardrobes with sliding or hinged shutters, lofts and internal organisers
- TV units, dressers, study tables and crockery units
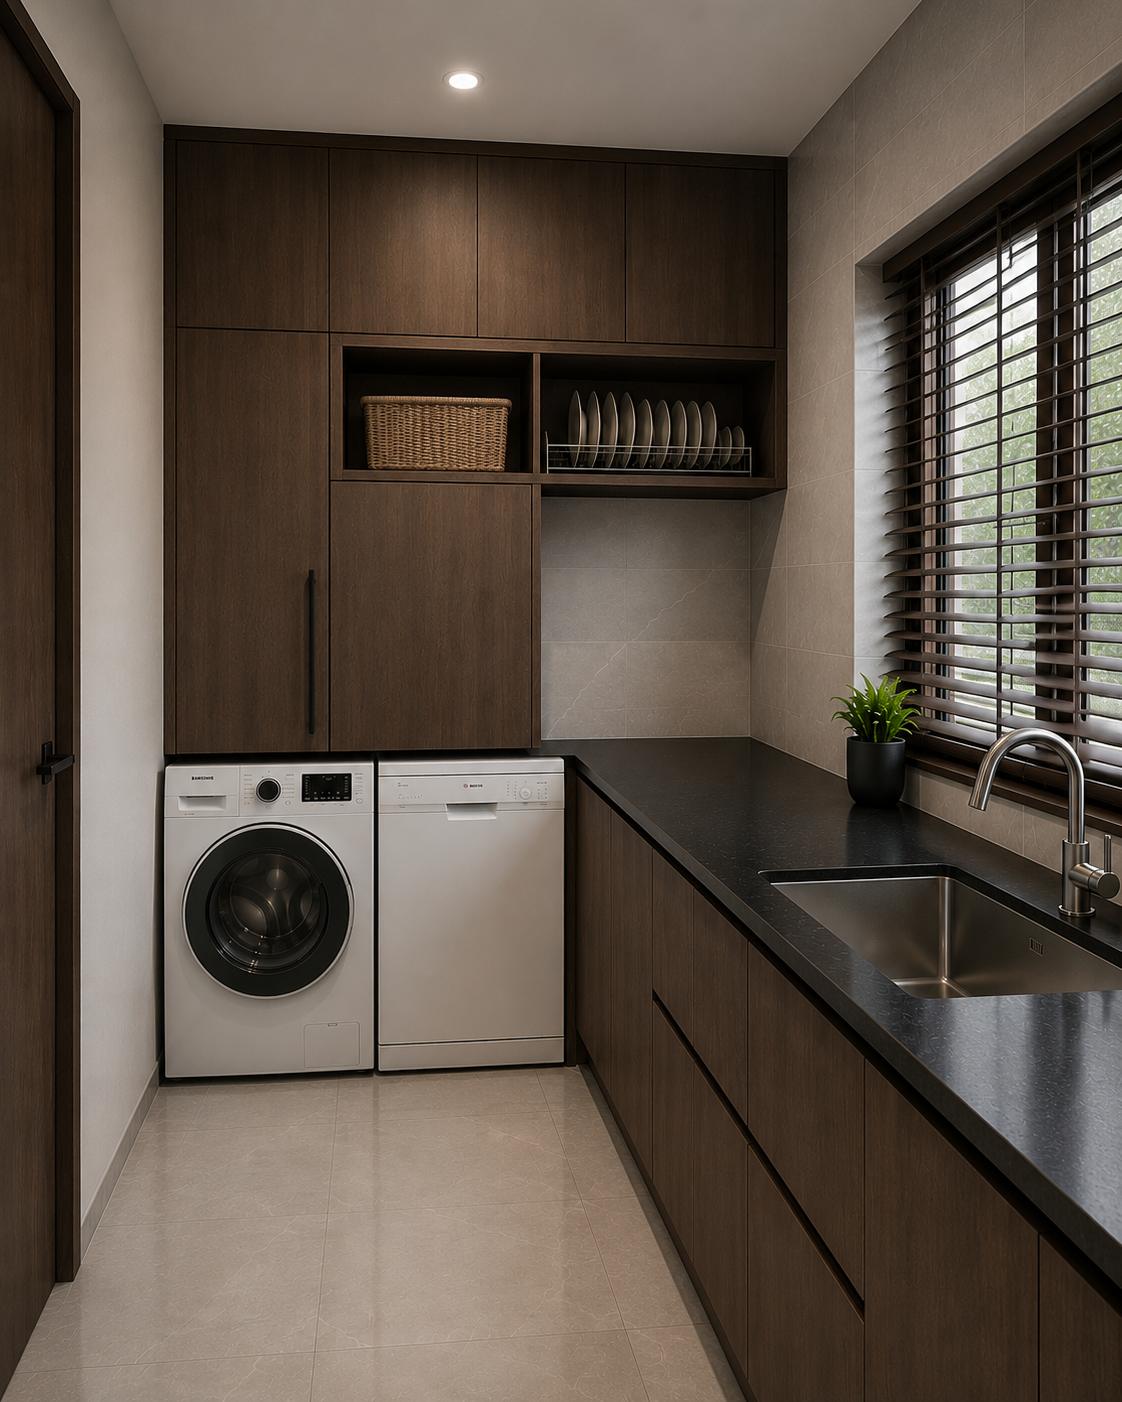
- Utility and work areas with washer bays and storage
Made in Front of You
Wherever your site has space, our carpenters build right there, so you can check the boards, hardware and workmanship as the work progresses. If there is no room, the major work is done in our workshop and finished at your site.