CONCEPTSInteriors & Home Decor മലയാളം

3D Design · Elevations

3D Interior Design and House Elevations

See your rooms and your home's exterior in photo-realistic 3D before a single board is cut.

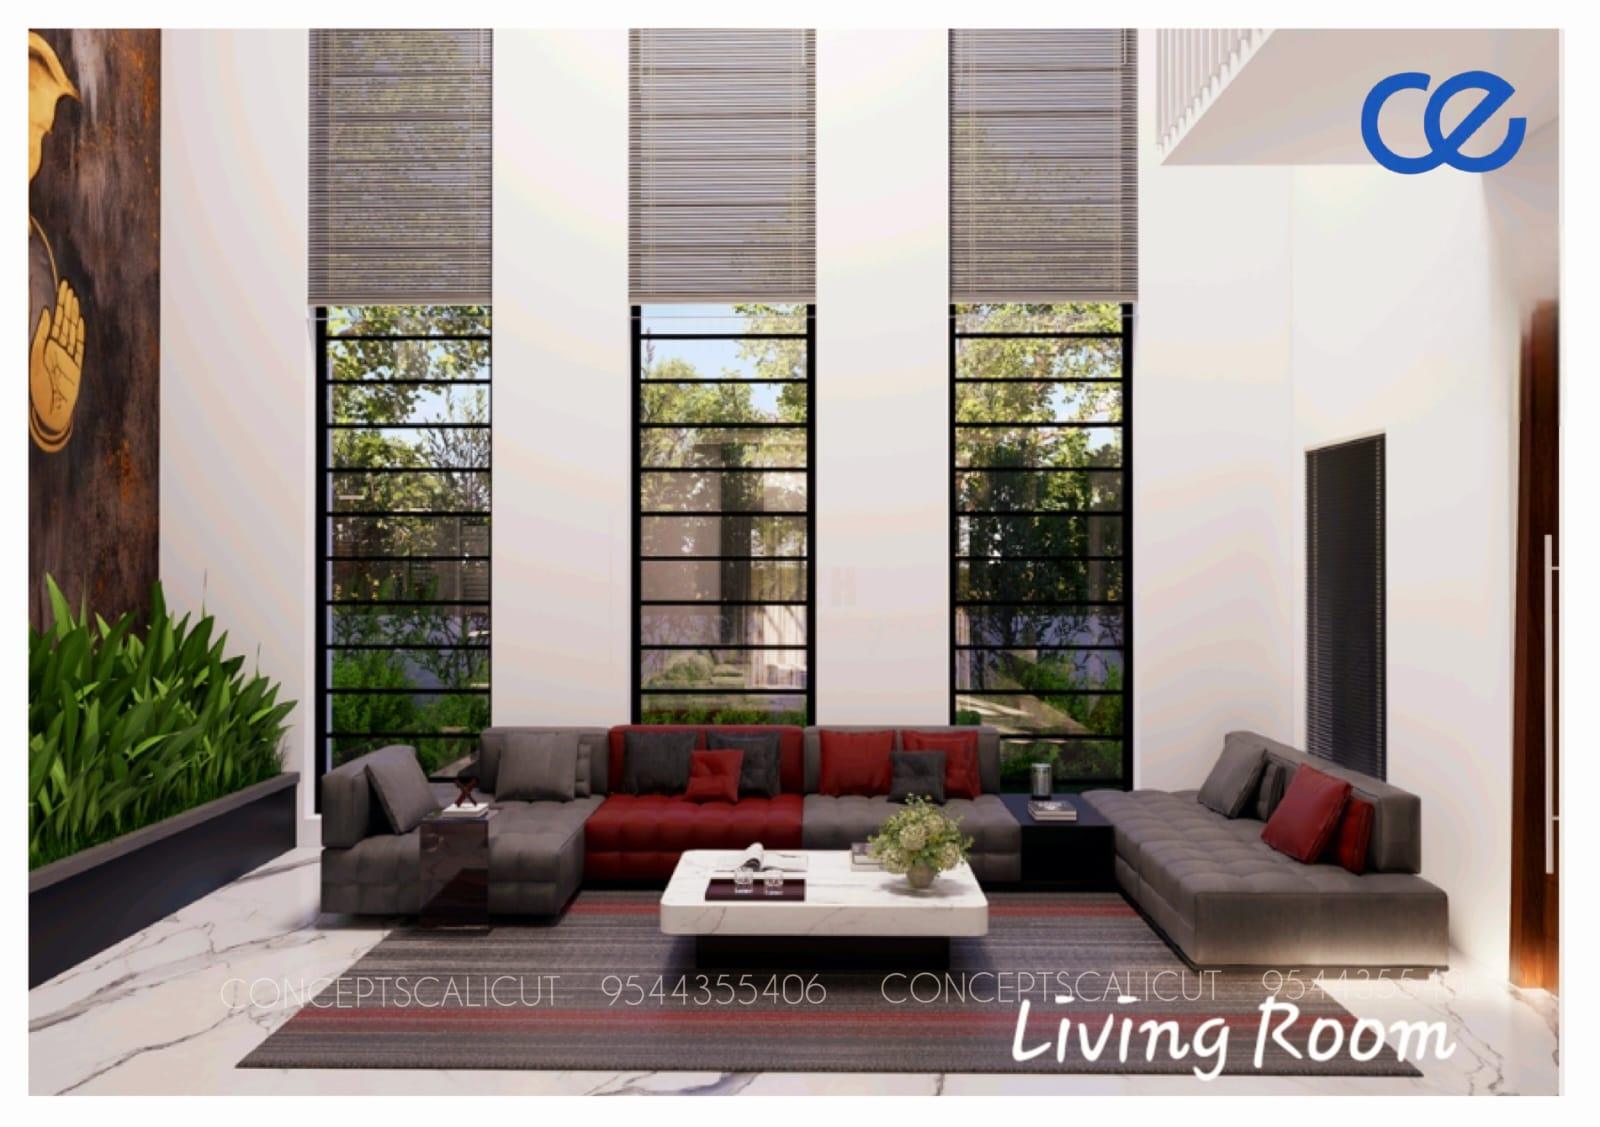
3D interior design and house elevations by Concepts

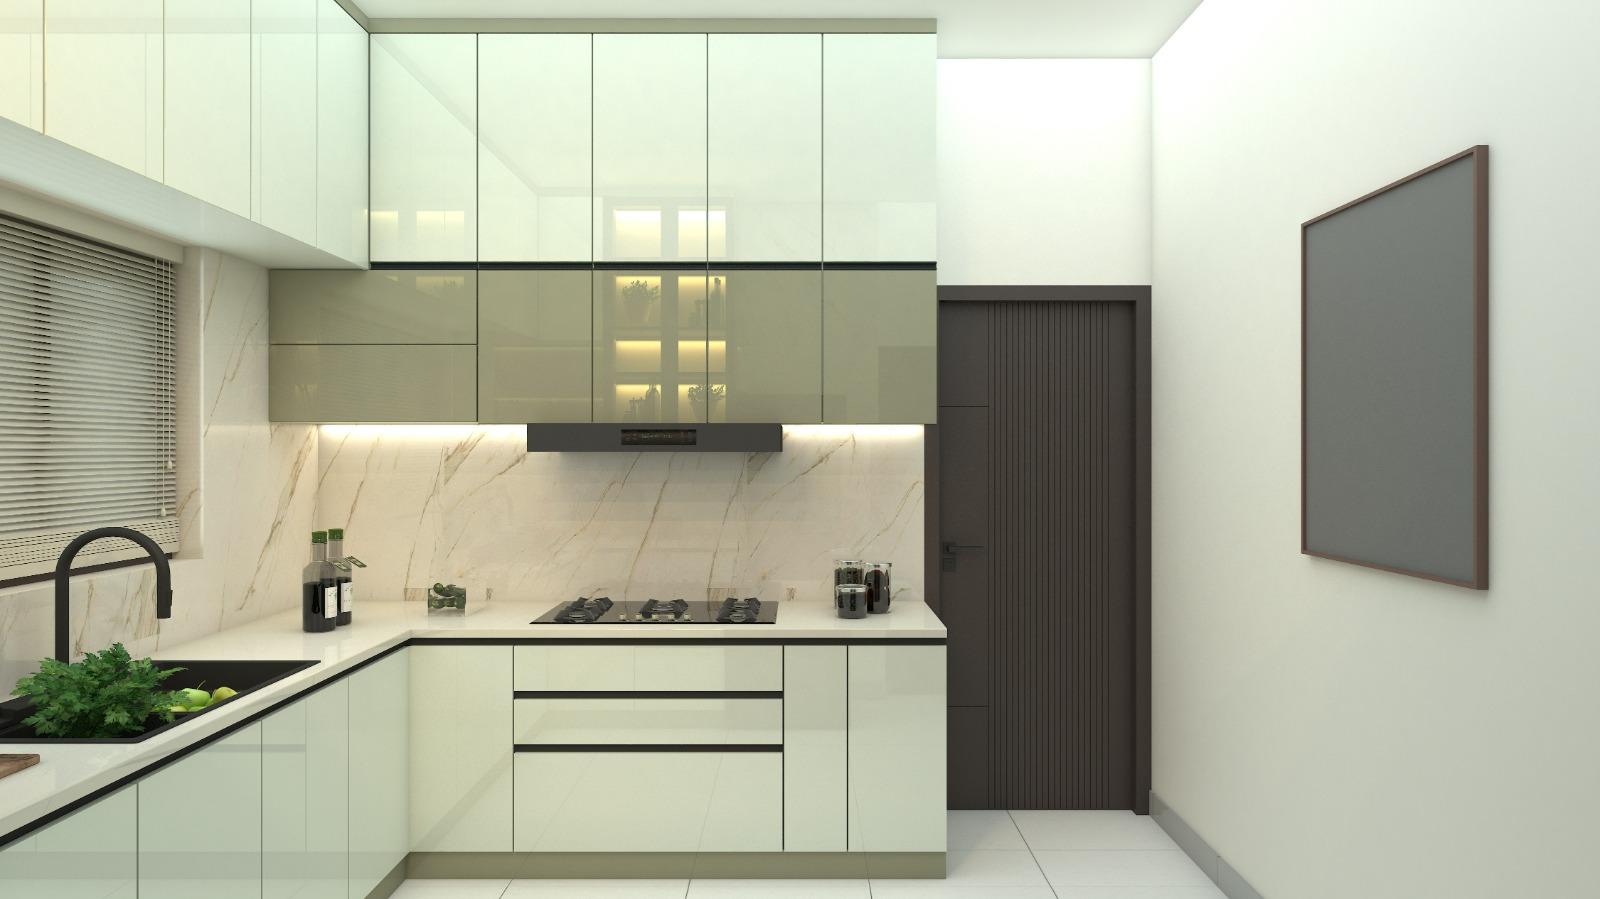
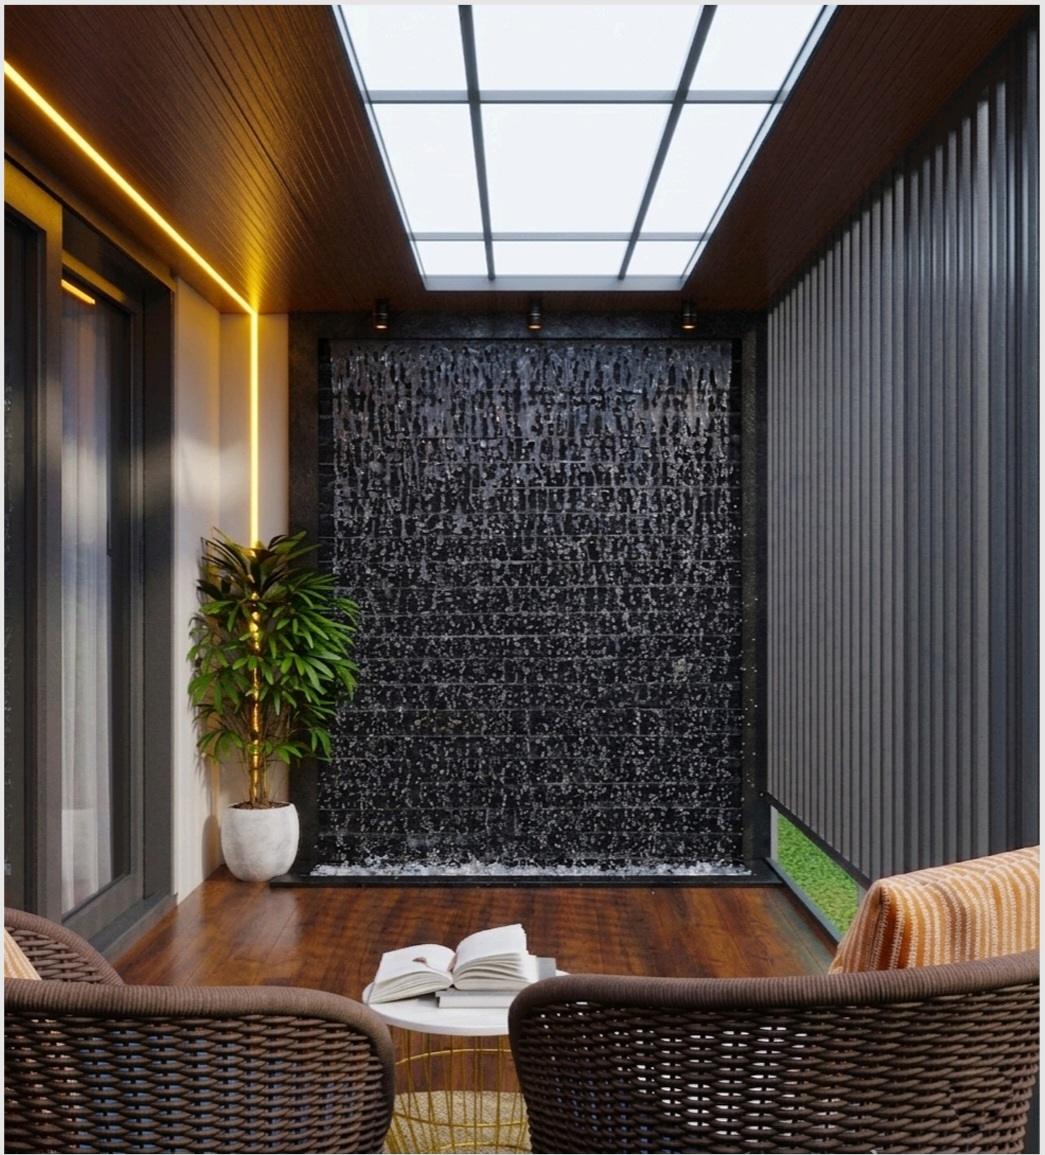
It is hard to judge a colour, a ceiling or a wall panel from a sample alone. Our 3D designs show the room as it will look, so you can settle colours, finishes and lighting with confidence and avoid costly changes later.

What We Create

  • Room-by-room 3D interior views for homes and commercial spaces
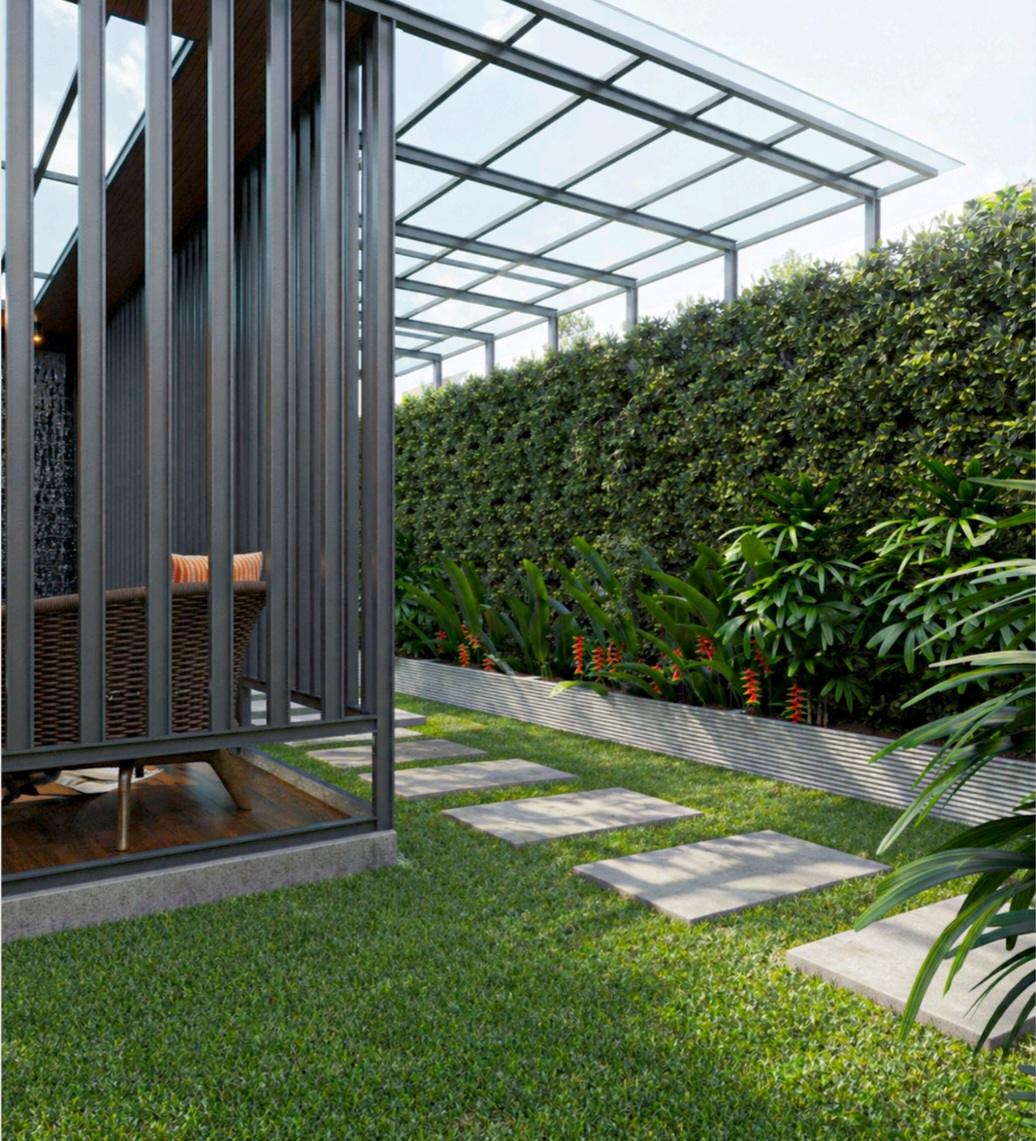
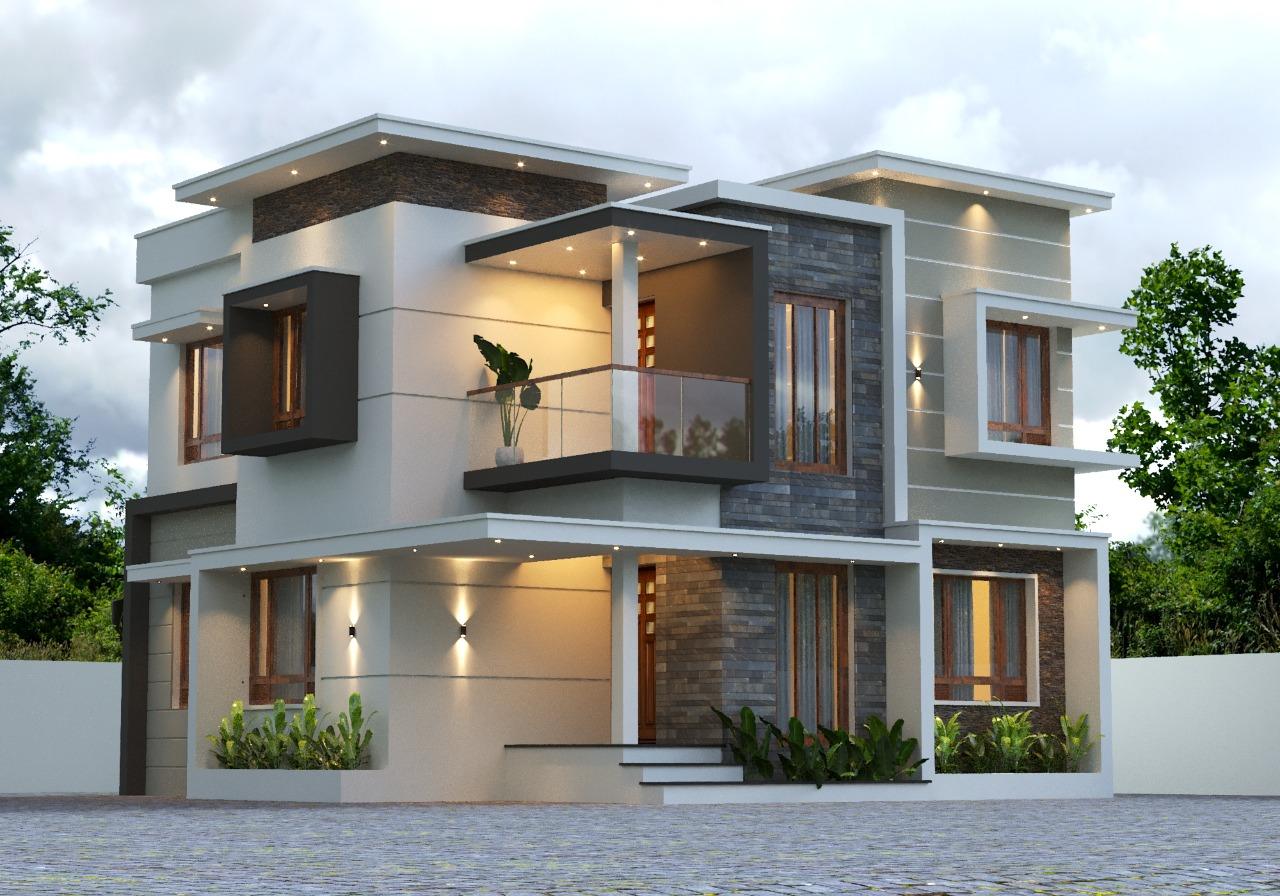
  • Contemporary house elevations
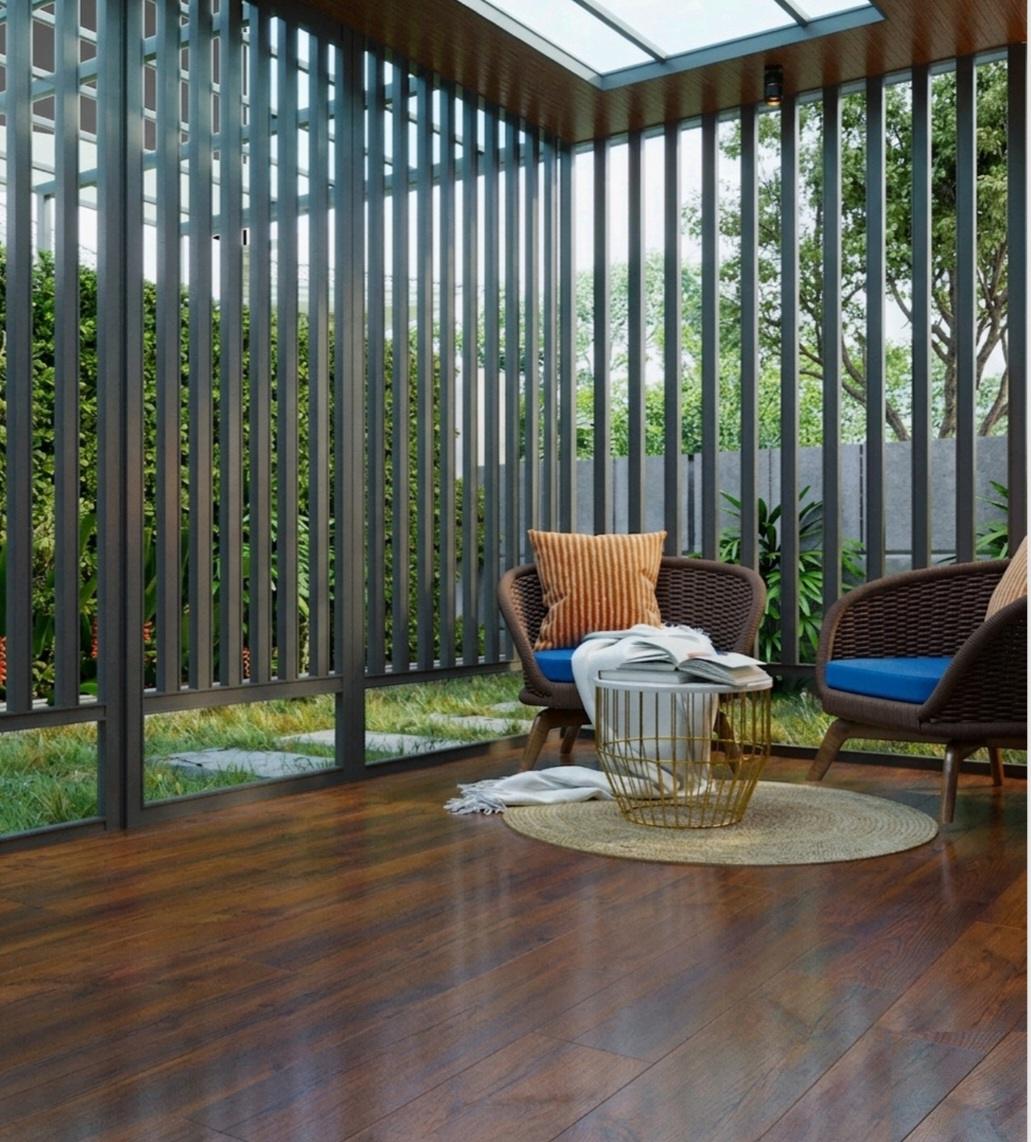
  • Courtyard, terrace and outdoor concepts

Every 3D design comes with an itemised quotation, so you know exactly what you are approving.
Our Work

3D Design & Elevations by Concepts

3D design & elevations by Concepts, Kozhikode3D design & elevations by Concepts, Kozhikode3D design & elevations by Concepts, Kozhikode3D design & elevations by Concepts, Kozhikode3D design & elevations by Concepts, Kozhikode3D design & elevations by Concepts, Kozhikode

See the Full Portfolio

Questions

Frequently Asked Questions

Do I get 3D designs before work starts?

Yes. 3D views and an itemised quotation are part of our process, and we revise them until you are happy.

Do you design house elevations?

Yes. We create 3D elevations for new homes and renovations.