A commercial or hospitality interior has to work hard: it carries your brand, welcomes and guides guests and customers, and gives your team a practical place to work. We take on offices, shops, salons, clinics, hospitals, hotels, restaurants and cafés. For clinics and hospitals, we plan around patient flow and choose finishes that are easy to clean. We design the layout, lighting and finishes together, then build and fit out the space.
Recent Work
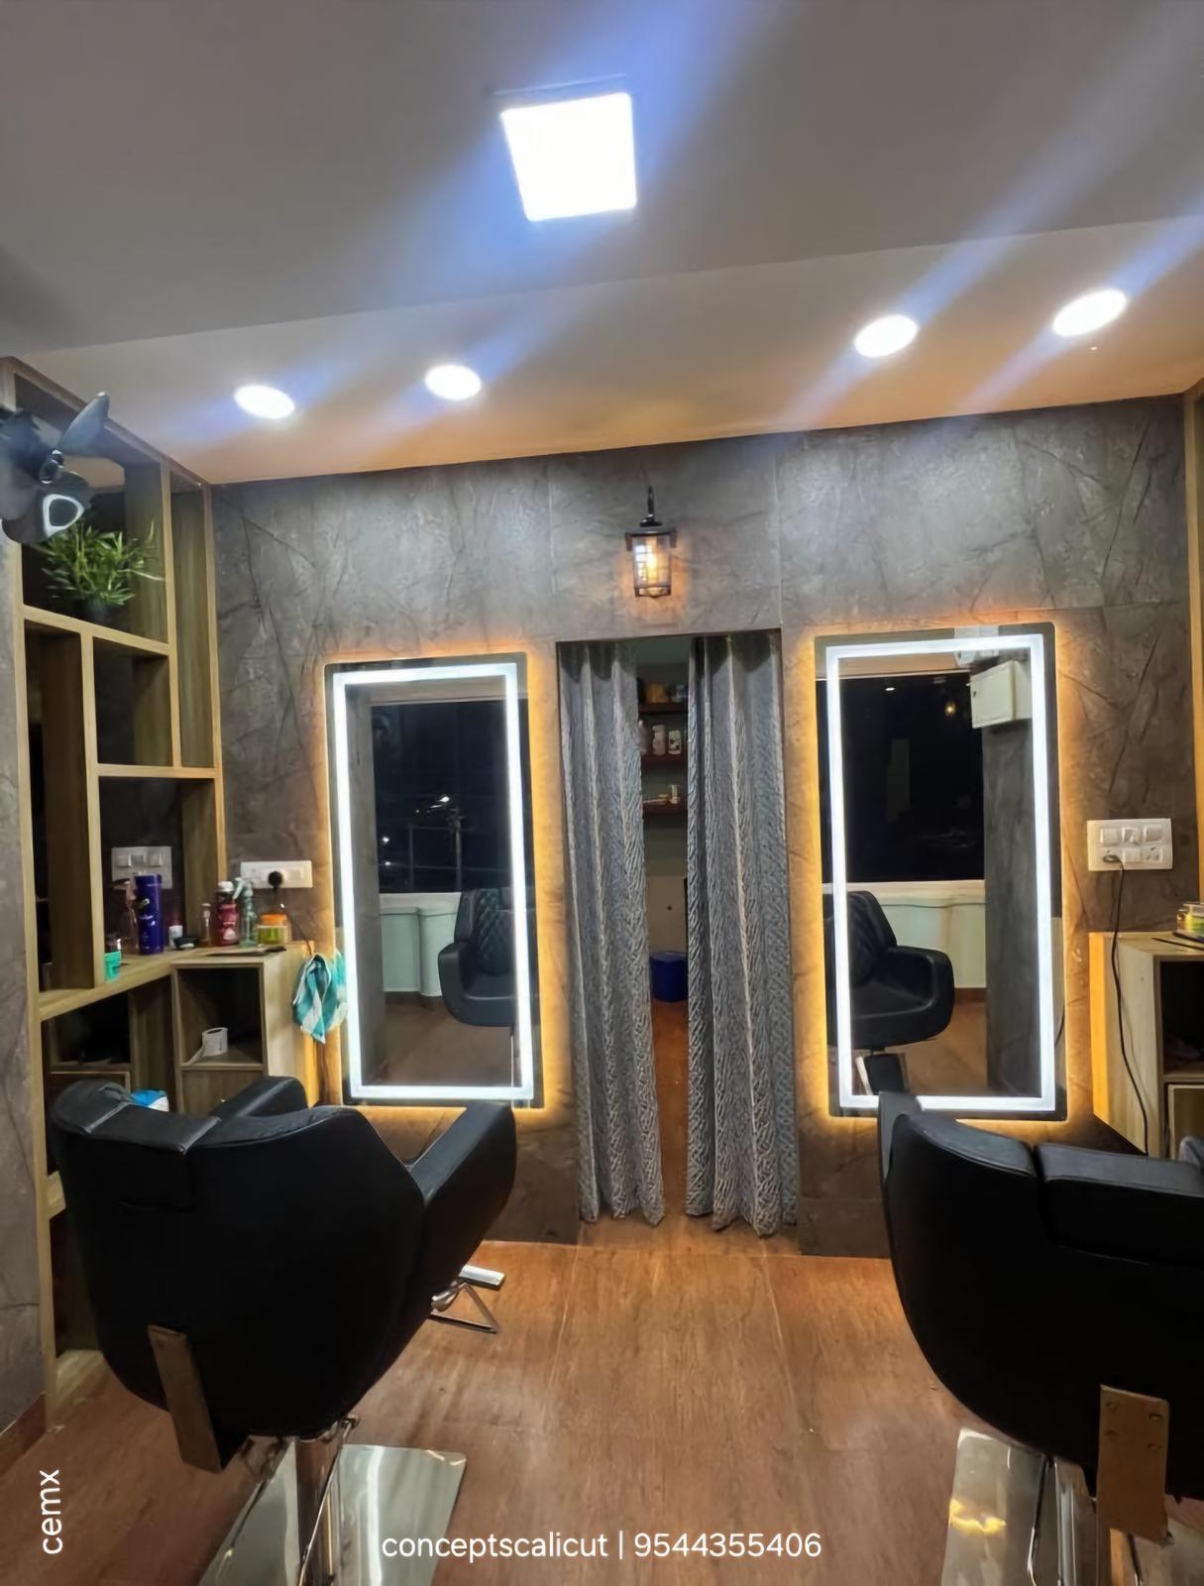
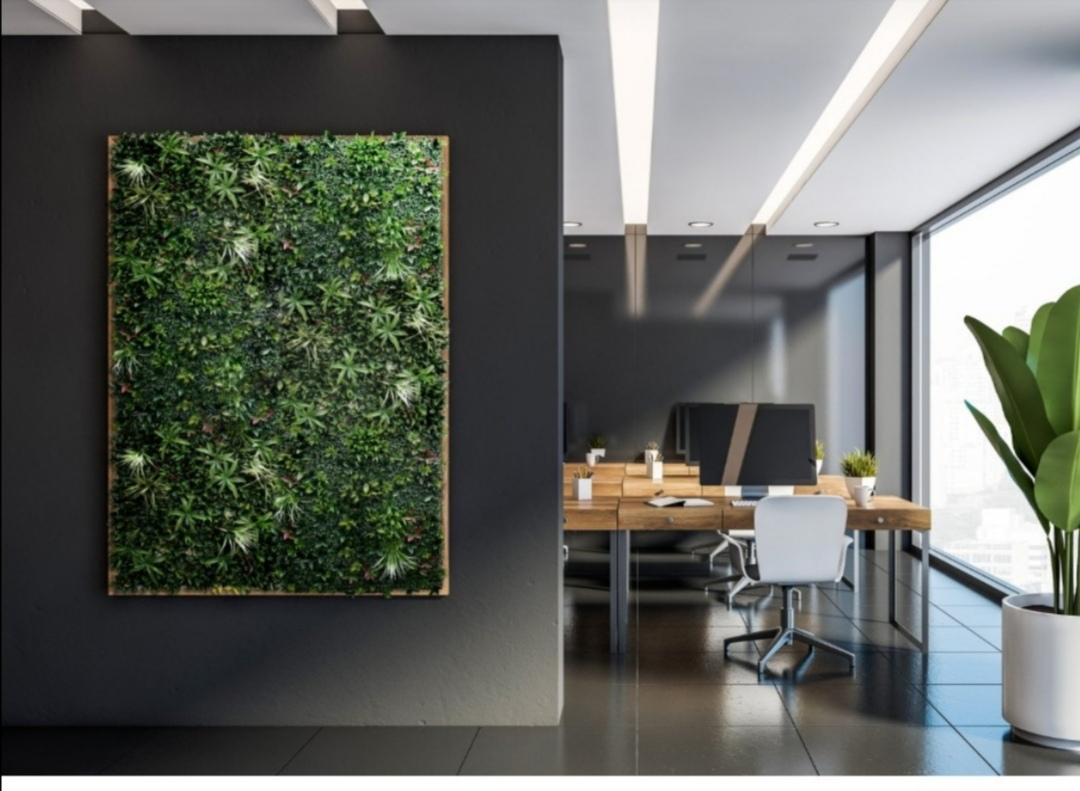
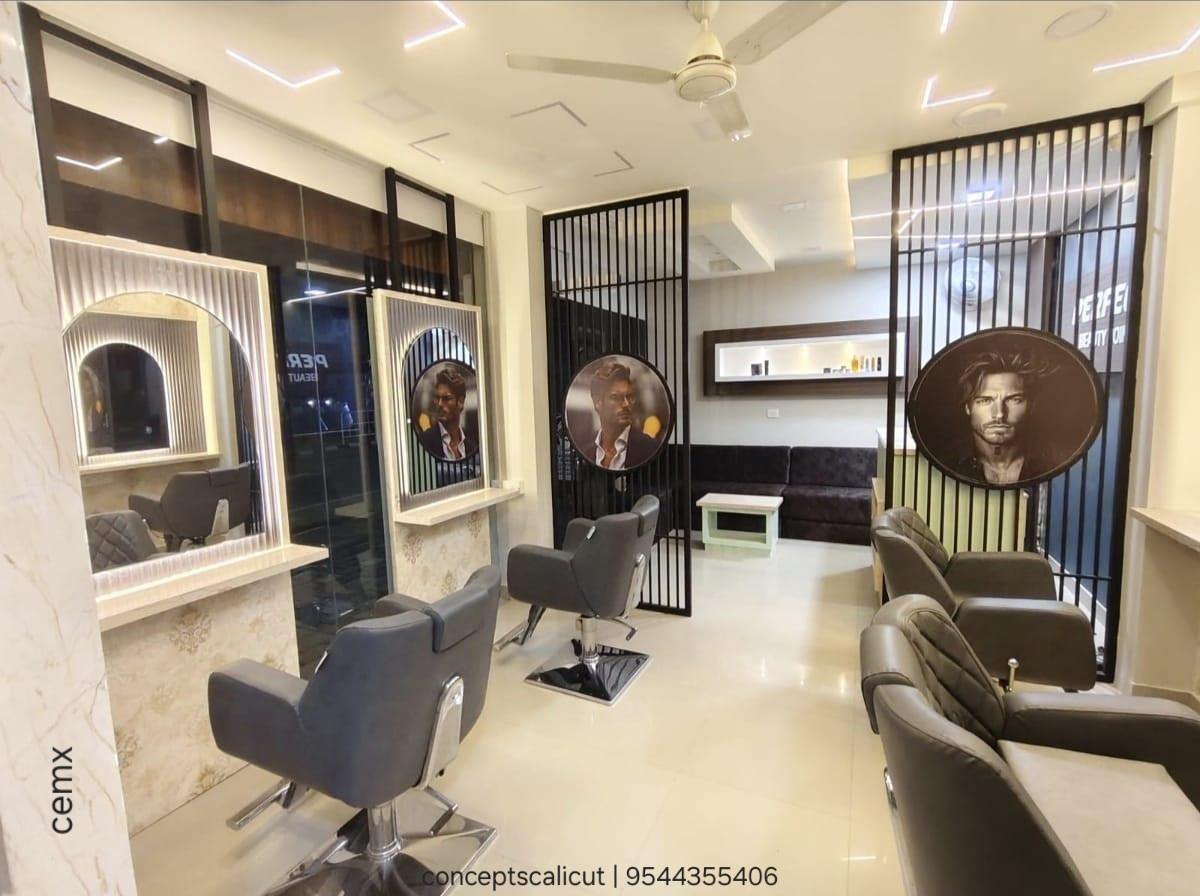
Our commercial projects include salon fit-outs with arched mirror stations, backlit mirrors and display shelving, and offices with vertical gardens, glass partitions and linear lighting.
What We Handle
- Space planning for customer flow, work stations and storage
- Reception counters, display units and branded feature walls
- Mirror stations, lighting and ceiling design
- Partitions, flooring (including LVT), wallpapers and green walls
We agree a clear timeline at the proposal stage, because every extra day closed costs you business. Wherever possible the work is done on site so you can follow progress.